
Open House Sat, Sep 26th 01:00 PM - 04:00 PM





Address
18001 Avis Avenue, Torrance, CA
Price
$ 1,398,000
Property Attributes
- MLS#SB26194616
- TypeSingle Family
- Listing Status Active
- CountyLos Angeles
- CityTorrance
- Area N Torrance - West
- Zip90504
- Style
- Year Built1954
- Price$ 1,398,000
- Bedrooms4
- Full Bathrooms3
- Half Bathrooms0
- Sqr Footage1911
- Lot Size0.2039 Acres
Data Source:
California Regional MLS (CRMLS)
Property Description
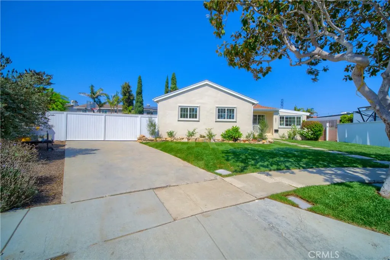
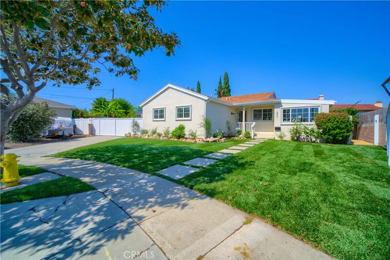
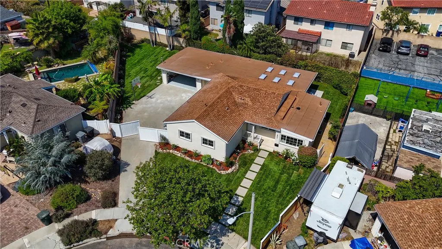
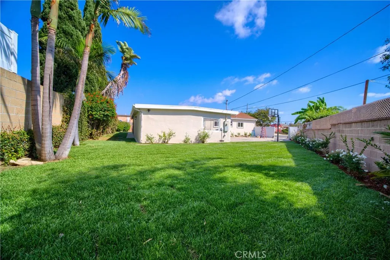
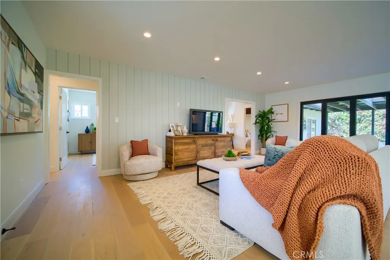
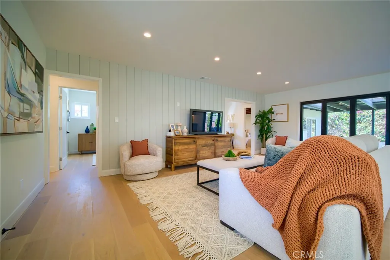
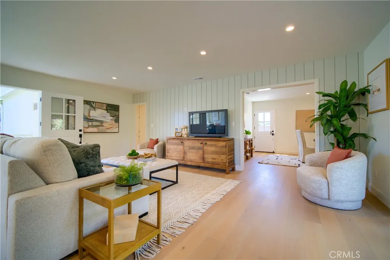
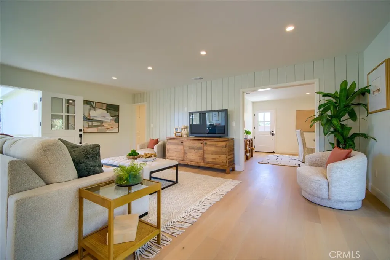
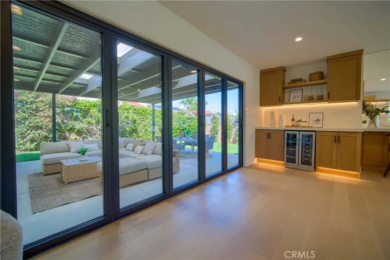
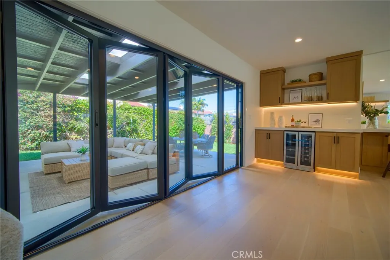
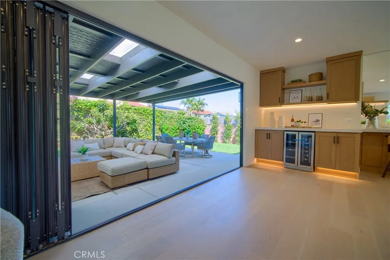
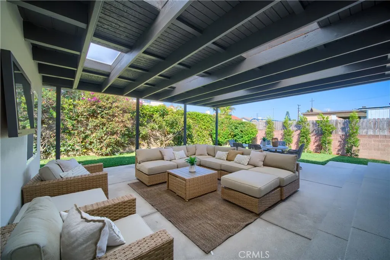
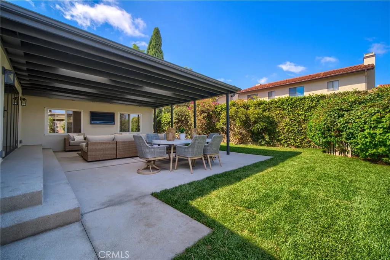
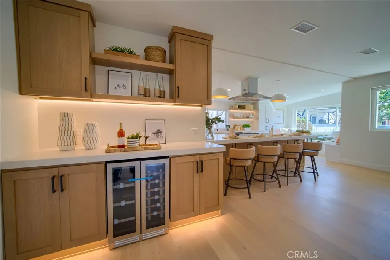
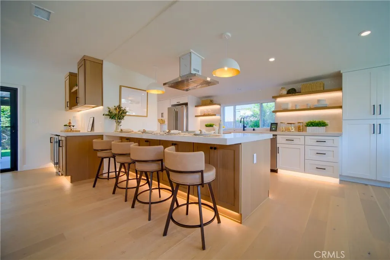
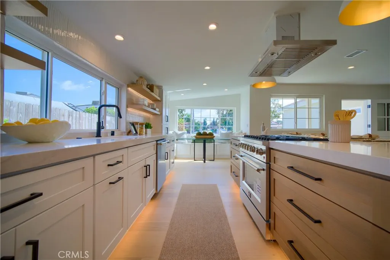
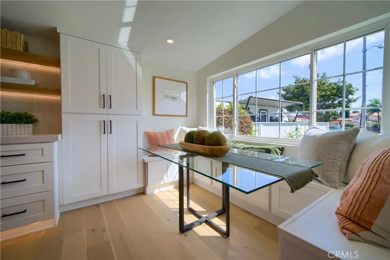
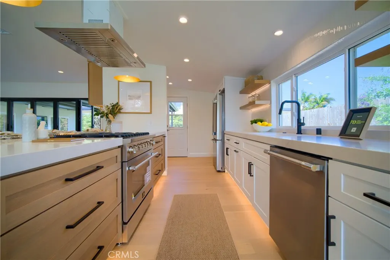
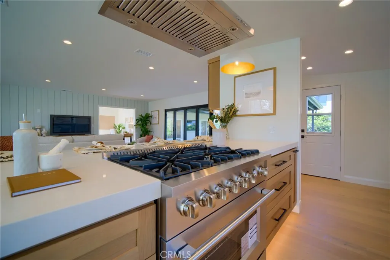
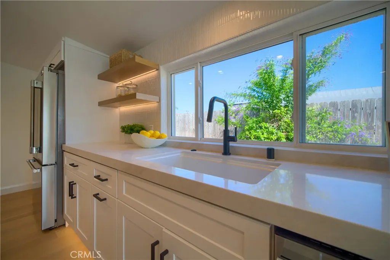
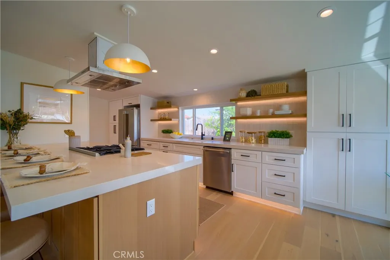
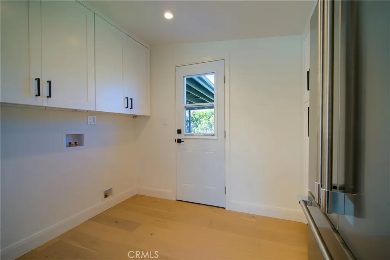
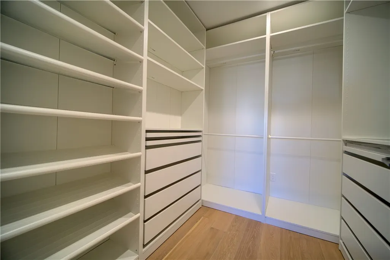
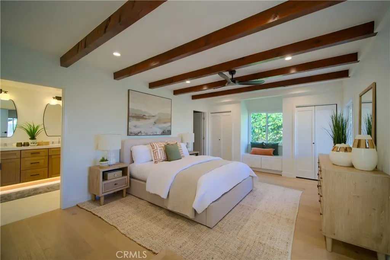
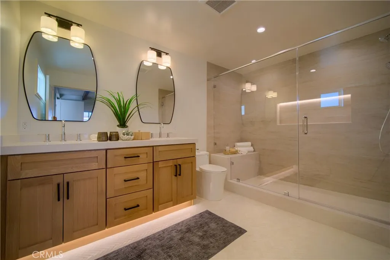
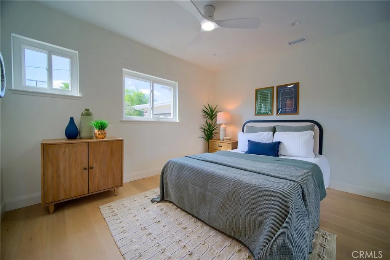
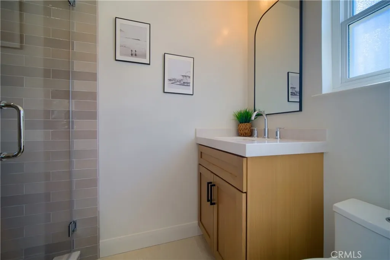
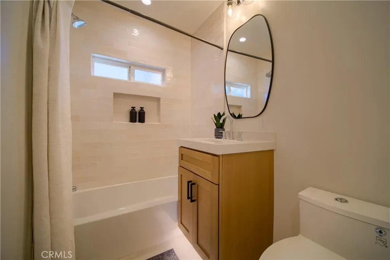
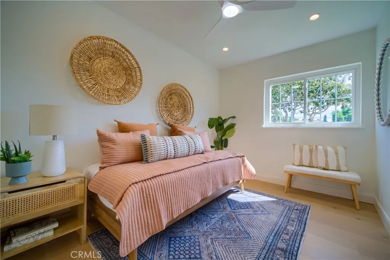
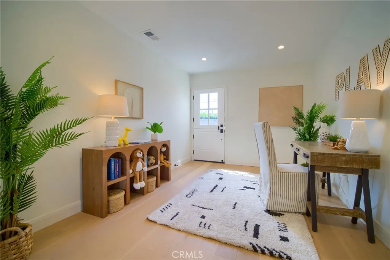
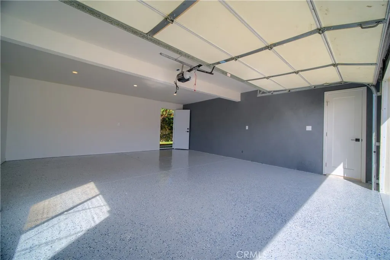
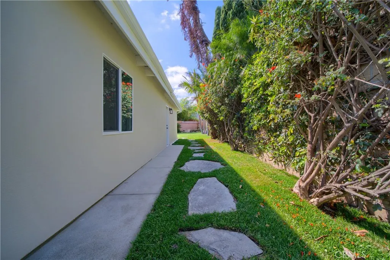
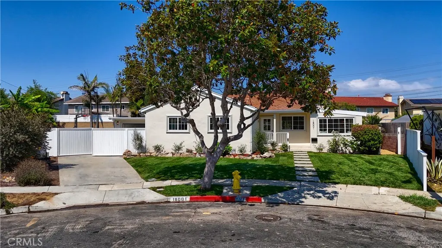
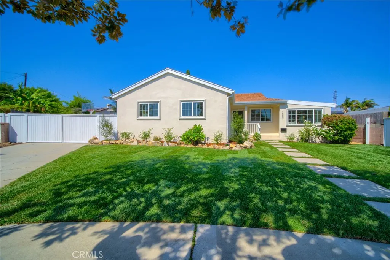
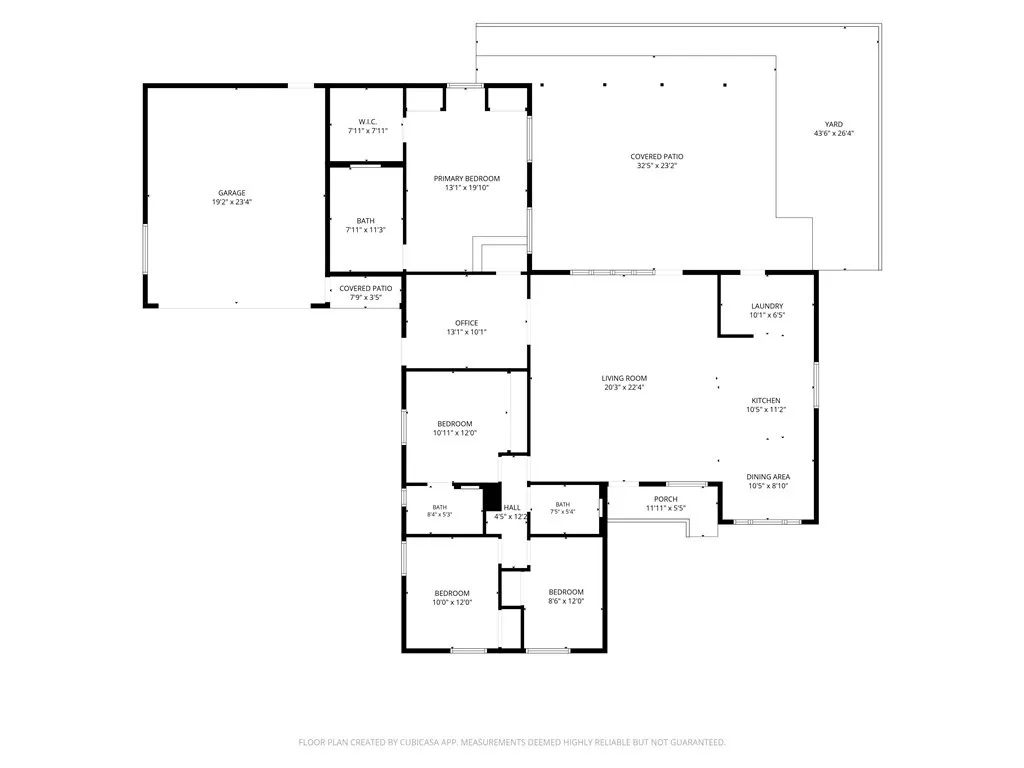
Completely reimagined luxury home in Northwest Torrance. Set at the end of a quiet cul-de-sac, this approximately 1900 square-foot residence on an unusually large 8,880 square foot lot has been completely rebuilt. With thoughtfully reconfigured floor plan, the home now blends high-end design with thoughtful functionality. Wide-plank white oak floors and white oak cabinetry set a warm cohesive tone. The kitchen and living room are the heart of the home and are designed for easy living and entertaining, including a dry bar with extra cabinetry and shelves to display cherished art. The kitchen features Taj Mahal quartzite counters, a 6-burner gas range, vent hood, under-cabinet lighting, abundant storage, an oversized island with Taj Mahal quartzite counters and storage on both sides, floating shelves with integrated lighting, and a built-in breakfast nook by the window. Expansive folding glass doors open the living area completely to an almost 800 sq ft covered entertaining patio with TV hookup, creating an exceptional indoor-outdoor flow. The expansive backyard offers a large lawn plus generous hard surface area with a basketball hoop and plenty of room for play and space forr recreational vehicles. The private primary suite occupies its own wing with a walk-in closet and two additional reach-in closets, a spa-inspired bathroom offering dual sinks, under cabinet lighting, and a large, glass-enclosed shower. In a separate wing you will find 3 additional bedrooms, including one with en-suite bath, plus a third full bathroom is conveniently located in the hallway. A flexible foyer space provides room for a home office, homework space, reading nook, or play area. The laundry room offers additional cabinetry and exterior access, and a two-car oversized finished garage with epoxy floors adds storage, workshop or work-out space. Ideally located close to easy commuting with quick access to Manhattan Beach, Hermosa Beach, and surrounded by endless shopping, dining and recreation - all within the boundaries of Edison Elementary, Magruder Middle, and North High, a trio of well regarded North Torrance schools including two consistently recognized for exceptional statewide performance. This is a turnkey home where sophisticated design meets space, functionality, and a true indoor-outdoor California lifestyle.
| Elementary School | Middle School | High School |
|---|---|---|
| Edison Elementary School | Magruder Middle School | North High School |
| Price History | |
|---|---|
| 9/24/2026 | Listed $1,398,000 |
General Features
| Living Area | 1911 |
|---|---|
| Sewer | Public Sewer |
| Heating | Central |
| Cooling | Central Air |
| Utilities | Electricity Connected,Natural Gas Connected,Sewer Connected,Water Connected |
| Possession | Close Of Escrow |
| Appliances | 6 Burner Stove,Dishwasher,ENERGY STAR Qualified Appliances,ENERGY STAR Qualified Water Heater,Disposal,Gas Oven,Refrigerator,Range Hood,Self Cleaning Oven,Tankless Water Heater,Vented Exhaust Fan,Water Heater |
| Garage Spaces | 2 |
| Patio/Porch Features | Concrete,Covered |
| Pool Features | None |
| Construction Materials | Stucco,Copper Plumbing |
| Year Built | 1954 |
| View | Neighborhood |
| Stories Count | 1 |
| Levels | One |
| Property Subtype | Single Family Residence |
| Community Features | Park |
| County | Los Angeles |
| New Construction | false |
| Property Type | Residential |
| HOA | false |
| Attached Garage | true |
| Energy Efficient | Appliances,Water Heater |
| Garage Y/N | true |
| Full Baths | 3 |
| Special Listing Conditions | Standard |
| Status | Active |
| Directions | North of 182nd and West of Prarie |
| High School | North |
| City | Torrance |
| Entry Location | at grade w 2 steps |
| Senior Community Y/N | false |
| High School District | Torrance Unified |
| Number Of Units Total | 1 |
| MLS Area | 132 - N Torrance - West |
| Lot Size Units | Square Feet |
| Lot Size Square Feet | 8880 |
| Listing Terms | Submit |
| Spa Features | None |
| Elementary School | Edison |
| Property Attached Y/N | false |
| Land Lease Y/N | false |
| Middle/Junior High School | Magruder |
| Property Condition | Updated/Remodeled,Turnkey |
| Additional Parcels Y/N | false |
| Lease Considered Y/N | false |
| Structure Type | House |
| Living Area Units | Square Feet |
| Standard Status | Active |
| Occupancy Type | Vacant |
| Year Built Source | Assessor |
| Tax Lot | 4 |
| Property Sub Type Additional | Single Family Residence |
| PostalCity | TORRANCE |
Interior Features
| Interior Amenities | Beamed Ceilings,Built-in Features,Block Walls,Ceiling Fan(s),Dry Bar,Open Floorplan,Quartz Counters,Recessed Lighting,Storage,Primary Suite |
|---|---|
| Flooring | Tile,Wood |
| Fireplace Features | None |
| Total Stories | 1 |
| Common Walls | No Common Walls |
| Air Conditioning Y/N | true |
| Heating Y/N | true |
| Window Features | Double Pane Windows |
| Fireplace Y/N | false |
| Laundry Features | Washer Hookup,Electric Dryer Hookup,Inside,Laundry Room |
| Total Bedrooms | 4 |
| Entry Level | 1 |
| Main Level Bedrooms | 4 |
| Main Level Bathrooms | 3 |
| LivingAreaSource | Assessor |
| Total Baths | 3 |
Exterior Features
| Exterior Amenities | Rain Gutters |
|---|---|
| Fencing | Block |
| Parking Features | Door-Single,Garage Faces Front,Garage,Garage Door Opener,Gated,Side By Side |
| Lot Features | Cul-De-Sac,Front Yard,Lawn,Landscaped,Level,Near Park,Sprinklers Timer,Street Level |
| Water Source | Public |
| Total Parking | 2 |
| Lot Size Area | 8880 |
| Foundation Details | Raised |
| Spa | false |
| Lot Size Acres | 0.2039 |
| Road Surface Type | Paved |
| Private Pool | false |
| Lot Size Source | Assessor |
Amenities
- Foreclosure
- Views
- Short Sale
- New Construction
- Adult 55+
- Lease To Own
- No HOA Fees
- Furnished
- Primary On Main
- Air Conditioning
- Seller Finance
- Green
- Fixer Upper
- Horse
- Golf
- Fireplace
- Deck
- Garage
- Basement
- Pool
Property vs Single Family Average in 90504
Price
Year Built
 Based on information from California Regional Multiple Listing Service, Inc. as of September 25, 2026 6:31 AM UTC This information is for your personal, non-commercial use and may not be used for any purpose other than to identify prospective properties you may be interested in purchasing. Display of MLS data is usually deemed reliable but is NOT guaranteed accurate by the MLS. Buyers are responsible for verifying the accuracy of all information and should investigate the data themselves or retain appropriate professionals. Information from sources other than the Listing Agent may have been included in the MLS data. Unless otherwise specified in writing, Broker/Agent has not and will not verify any information obtained from other sources. The Broker/Agent providing the information contained herein may or may not have been the Listing and/or Selling Agent.
