
Open House Sat, Sep 26th 01:00 PM - 04:00 PM
Address
24 Antique Rose, Irvine, CA
Price
$ 2,999,000
Property Attributes
- MLS#OC26204993
- TypeSingle Family
- Listing Status Coming Soon
- CountyOrange
- CityIrvine
- Area Northwood
- NeighborhoodArbors (ARBR)
- Zip92620
- Style
- Year Built2005
- Price$ 2,999,000
- Bedrooms5
- Full Bathrooms4
- Half Bathrooms1
- Sqr Footage3616
- Lot Size0.142 Acres
Data Source:
California Regional MLS (CRMLS)
Property Description
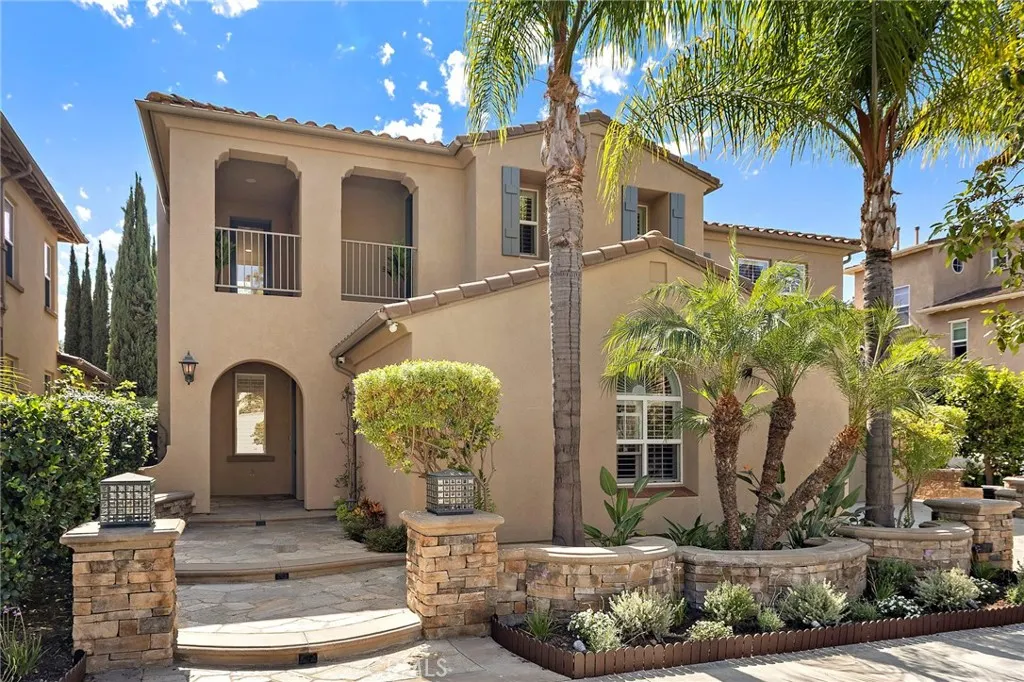
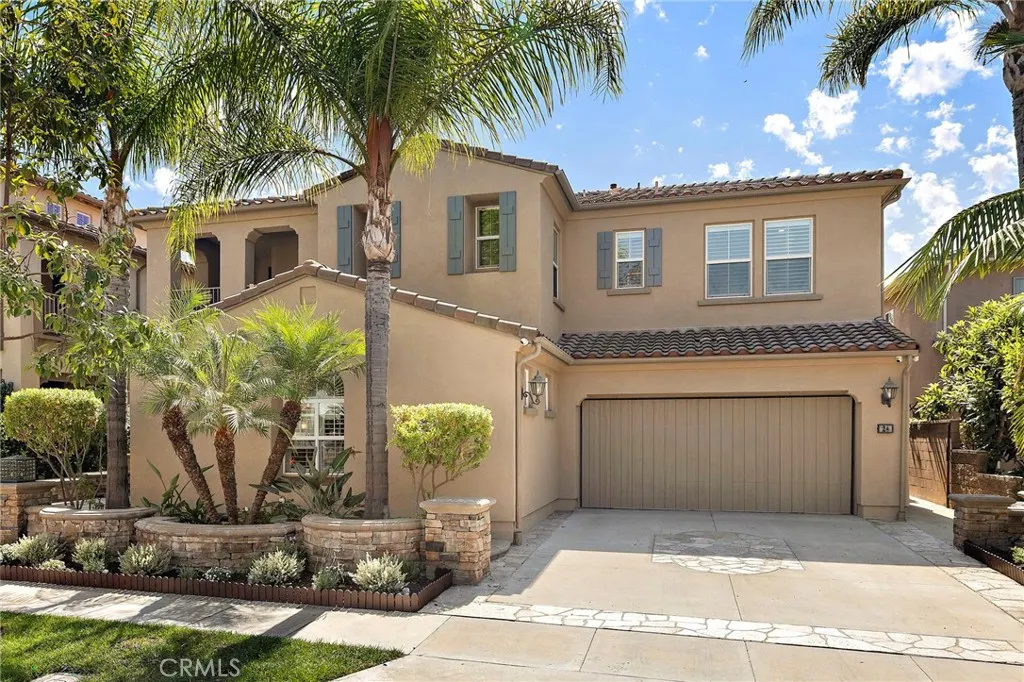
Welcome to 24 Antique Rose, a beautifully reimagined residence in the prestigious gated community of Northwood Estates in Irvine. Built in 2005 and extensively renovated recently with high-quality upgrades, this exceptional home offers 5 bedrooms, 4.5 bathrooms, and an expansive bonus room, blending sophisticated design with flexible living spaces. A highly desirable private-entry casita suite provides added versatility for guests, a home office, fitness studio, or additional living space. At the heart of the home, the fully updated kitchen features premium Wolf and Sub-Zero appliances, complemented by contemporary finishes and thoughtfully selected upgrades throughout. The oversized bonus room serves as an impressive entertainment retreat, complete with a projector and screen for movie nights, gaming, or a dedicated media room. Set within one of Northwood’s most established gated communities, the home is surrounded by mature landscaping, neighborhood trails, and easy access to Jeffrey Open Space Trail. A variety of educational and enrichment resources, including nearby learning programs in Roosevelt, are within walking distance, while Woodbury Town Center and Cypress Village Shopping Center are just minutes away, offering convenient access to grocery stores, dining, banking, study resources and everyday amenities. With quick access to Jeffrey Road and the I-5 Freeway, the home offers an ideal balance of privacy, convenience, and connectivity. Located within the highly regarded Irvine Unified School District, 24 Antique Rose is a rare opportunity to own a thoughtfully renovated, turnkey residence in one of Irvine’s most desirable communities.
| Elementary School | Middle School | High School |
|---|---|---|
| Northwood Elementary School | Siera Vista Middle School | Northwood High School |
| Price History | |
|---|---|
| 9/24/2026 | Listed $2,999,000 |
General Features
| Living Area | 3616 |
|---|---|
| Sewer | Public Sewer |
| Heating | Central |
| Cooling | Central Air,Dual |
| Appliances | Built-In Range,Dishwasher,Microwave,Refrigerator,Water Heater |
| HOA Fee | 260 |
| Garage Spaces | 2 |
| Architectural Style | Mediterranean |
| Pool Features | Community,Association |
| Year Built | 2005 |
| View | Park/Greenbelt |
| Stories Count | 2 |
| Levels | Two |
| Property Subtype | Single Family Residence |
| Community Features | Hiking,Park,Street Lights,Sidewalks,Pool |
| Assoc Fee Paid Per | Monthly |
| County | Orange |
| New Construction | false |
| Property Type | Residential |
| Association Amenities | Clubhouse,Barbecue,Picnic Area,Playground,Pool,Spa/Hot Tub,Trail(s) |
| HOA | true |
| Attached Garage | true |
| Subdivision Name | Arbors (ARBR) |
| Garage Y/N | true |
| Full Baths | 4 |
| Special Listing Conditions | Standard |
| Status | Coming Soon |
| Directions | Bryan Ave turn left into Midsummer and turn right into antique rose |
| High School | Northwood |
| City | Irvine |
| Association Name | Northwood Estates HOA |
| Entry Location | 1 |
| Senior Community Y/N | false |
| High School District | Irvine Unified |
| Number Of Units Total | 1 |
| MLS Area | NW - Northwood |
| Lot Size Units | Square Feet |
| Lot Size Square Feet | 6186 |
| Listing Terms | Cash,Cash to New Loan,Conventional,1031 Exchange,FHA |
| Spa Features | Association |
| Elementary School | Northwood |
| Property Attached Y/N | false |
| Land Lease Y/N | false |
| Middle/Junior High School | Siera Vista |
| Additional Parcels Y/N | false |
| Lease Considered Y/N | false |
| Structure Type | House |
| Living Area Units | Square Feet |
| Standard Status | Coming Soon |
| Occupancy Type | Owner |
| Year Built Source | Assessor |
| Tax Lot | 158 |
| Property Sub Type Additional | Single Family Residence |
| Expected Active Date | 2026-09-26 |
| PostalCity | IRVINE |
Interior Features
| Interior Amenities | Built-in Features,Separate/Formal Dining Room,Eat-in Kitchen,Jack and Jill Bath,Primary Suite,Walk-In Closet(s) |
|---|---|
| Fireplace Features | Family Room,Living Room |
| Total Stories | 2 |
| Common Walls | No Common Walls |
| Air Conditioning Y/N | true |
| Heating Y/N | true |
| Fireplace Y/N | true |
| Half Baths | 1 |
| Laundry Features | Inside,Laundry Room |
| Total Bedrooms | 5 |
| Entry Level | 1 |
| Main Level Bedrooms | 1 |
| Main Level Bathrooms | 2 |
| LivingAreaSource | Estimated |
| Total Baths | 5 |
Exterior Features
| Parking Features | Garage |
|---|---|
| Lot Features | Cul-De-Sac |
| Water Source | Public |
| Total Parking | 2 |
| Lot Size Area | 6186 |
| Spa | true |
| Lot Size Acres | 0.142 |
| Private Pool | false |
| Lot Size Source | Assessor |
Amenities
- Foreclosure
- Views
- Short Sale
- New Construction
- Adult 55+
- Lease To Own
- No HOA Fees
- Furnished
- Primary On Main
- Air Conditioning
- Seller Finance
- Green
- Fixer Upper
- Horse
- Golf
- Fireplace
- Deck
- Garage
- Basement
- Pool
Property vs Single Family Average in 92620
Price
Year Built
 Based on information from California Regional Multiple Listing Service, Inc. as of September 25, 2026 6:31 AM UTC This information is for your personal, non-commercial use and may not be used for any purpose other than to identify prospective properties you may be interested in purchasing. Display of MLS data is usually deemed reliable but is NOT guaranteed accurate by the MLS. Buyers are responsible for verifying the accuracy of all information and should investigate the data themselves or retain appropriate professionals. Information from sources other than the Listing Agent may have been included in the MLS data. Unless otherwise specified in writing, Broker/Agent has not and will not verify any information obtained from other sources. The Broker/Agent providing the information contained herein may or may not have been the Listing and/or Selling Agent.
